Residences at Avon Mill
A limited collection
A limited collection of 15 riverside homes, shaped by the restored mill and its surrounding grounds.
Avon Mill brings together 11 apartments and a commercial unit within the restored mill, and three separate homes set within the riverside grounds. The approach is one of careful restoration: original features retained, contemporary interventions kept quiet.
At a glance
- Homes
- 15
- Bedrooms
- 1–4 (up to four)
- Within the restored mill
- 11 apartments, from one-bedroom apartments through to four-bedroom duplex residences with balconies overlooking the river; and Riverview, a commercial unit
- In the riverside grounds
- Avon Lodge North, Avon Lodge South and Riverbank
- Architecture
- McAdam Architects
- Developer
- Trinity Capital (Limpley) Limited
- Selling agent
- Savills
Within the mill
Within the mill, homes range from one-bedroom apartments through to four-bedroom duplex residences with balconies overlooking the river. Each home has a unique layout; all benefit from light-filled living spaces.
The restored mill also includes Riverview, a commercial unit.
In the riverside grounds
Three separate homes are set within the riverside grounds.
Avon Lodge North and Avon Lodge South
Avon Mill will also feature a pair of mews-style two-bedroom houses, Avon Lodge North and Avon Lodge South, due for completion later this year.
Riverbank
Riverbank is the third of the three houses in the riverside grounds.
Specification
Each home is finished to a restrained, durable specification — calm detailing, materials chosen to age well rather than look new.
The terrace above the weir
The weir gives the place its rhythm: water moving steadily below, the valley changing through the day.
The shared terrace sits above the weir with views along one of the quieter stretches of the River Avon.
Inside the homes
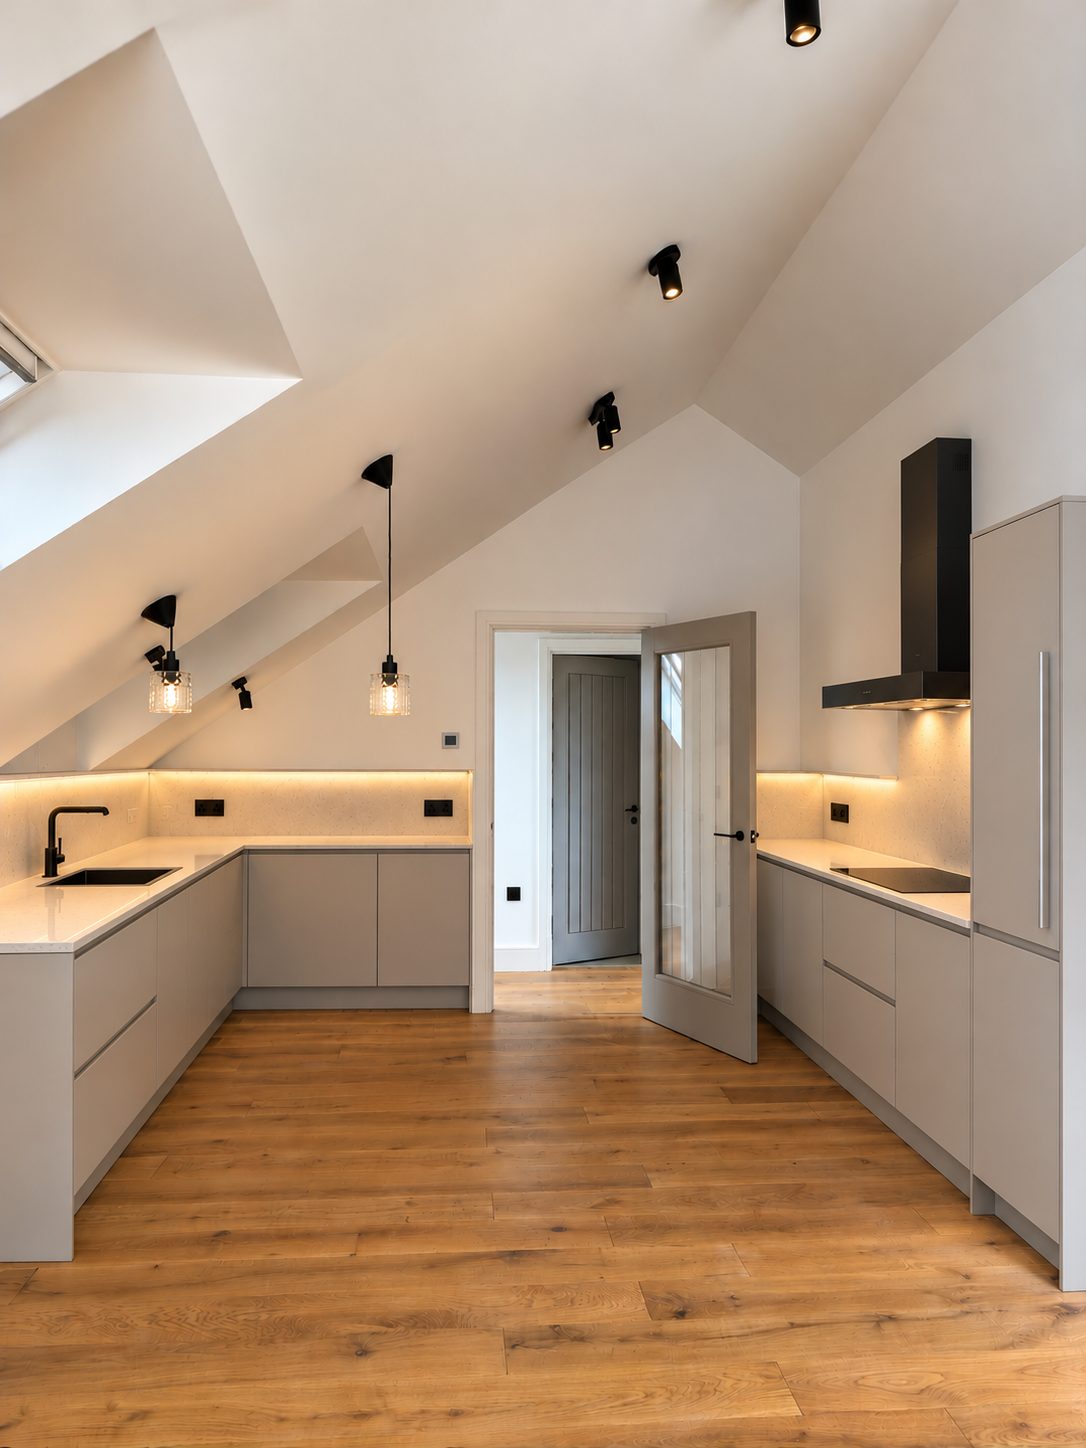
Kitchen set under the pitched roof, with soft under-cabinet light. 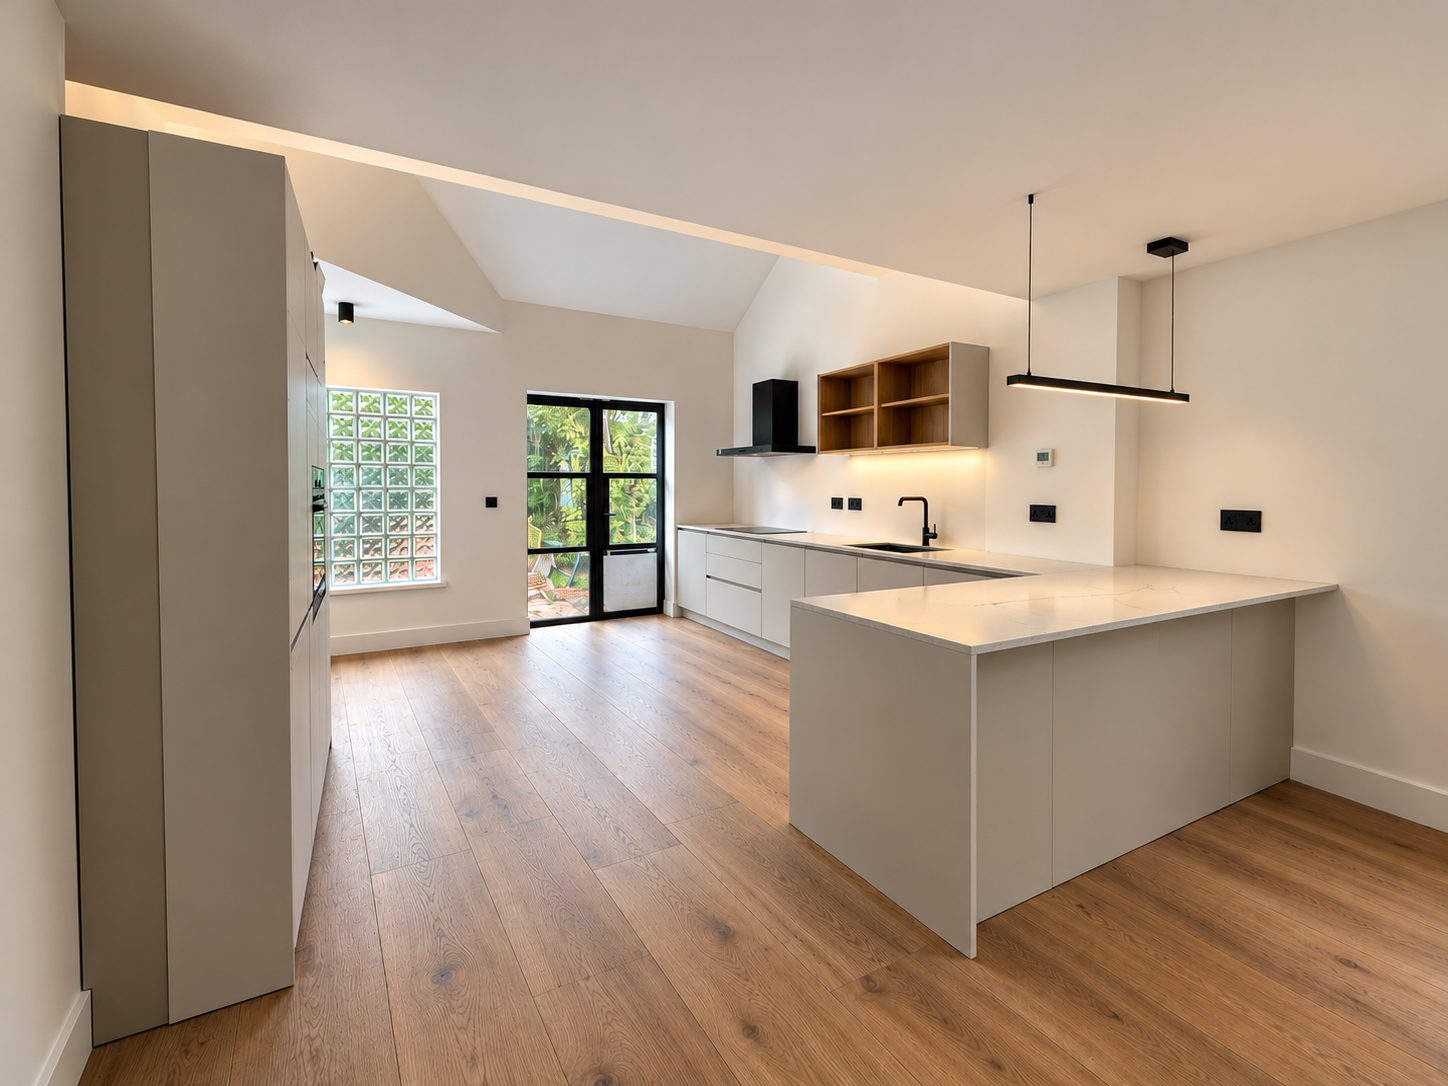
Unit 1 kitchen: pale handleless units and a peninsula on wood floors, with a glass-block window and black-framed glazed doors. 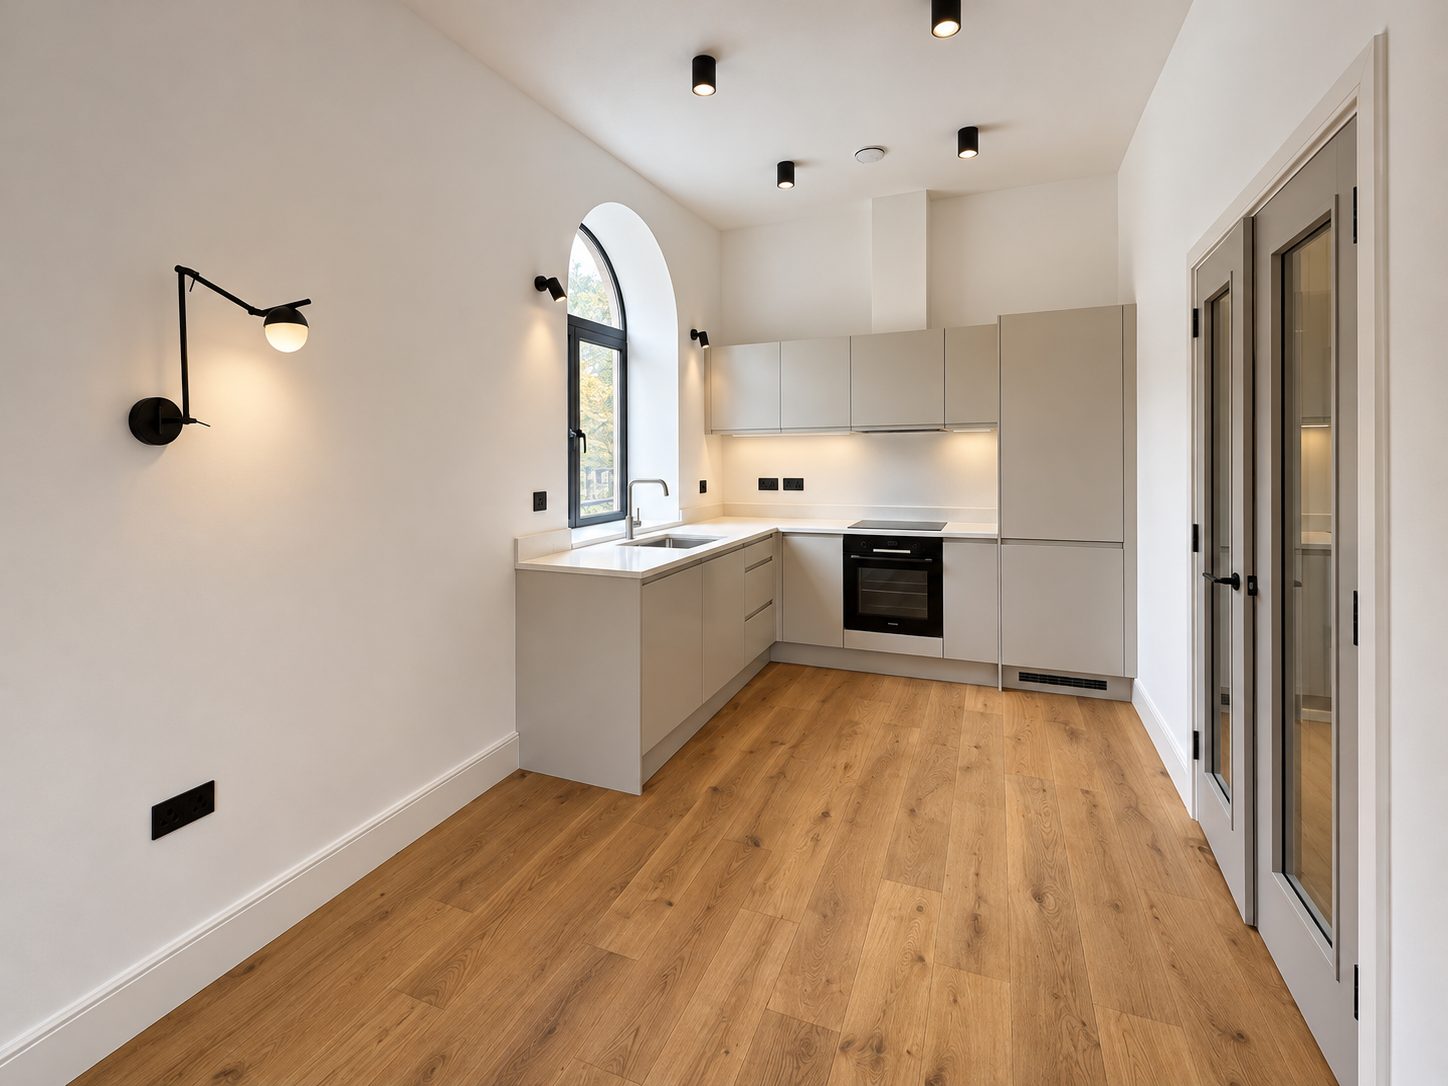
Unit 11 kitchen: an arched window above the sink, pale units, black wall lights and wood floors. 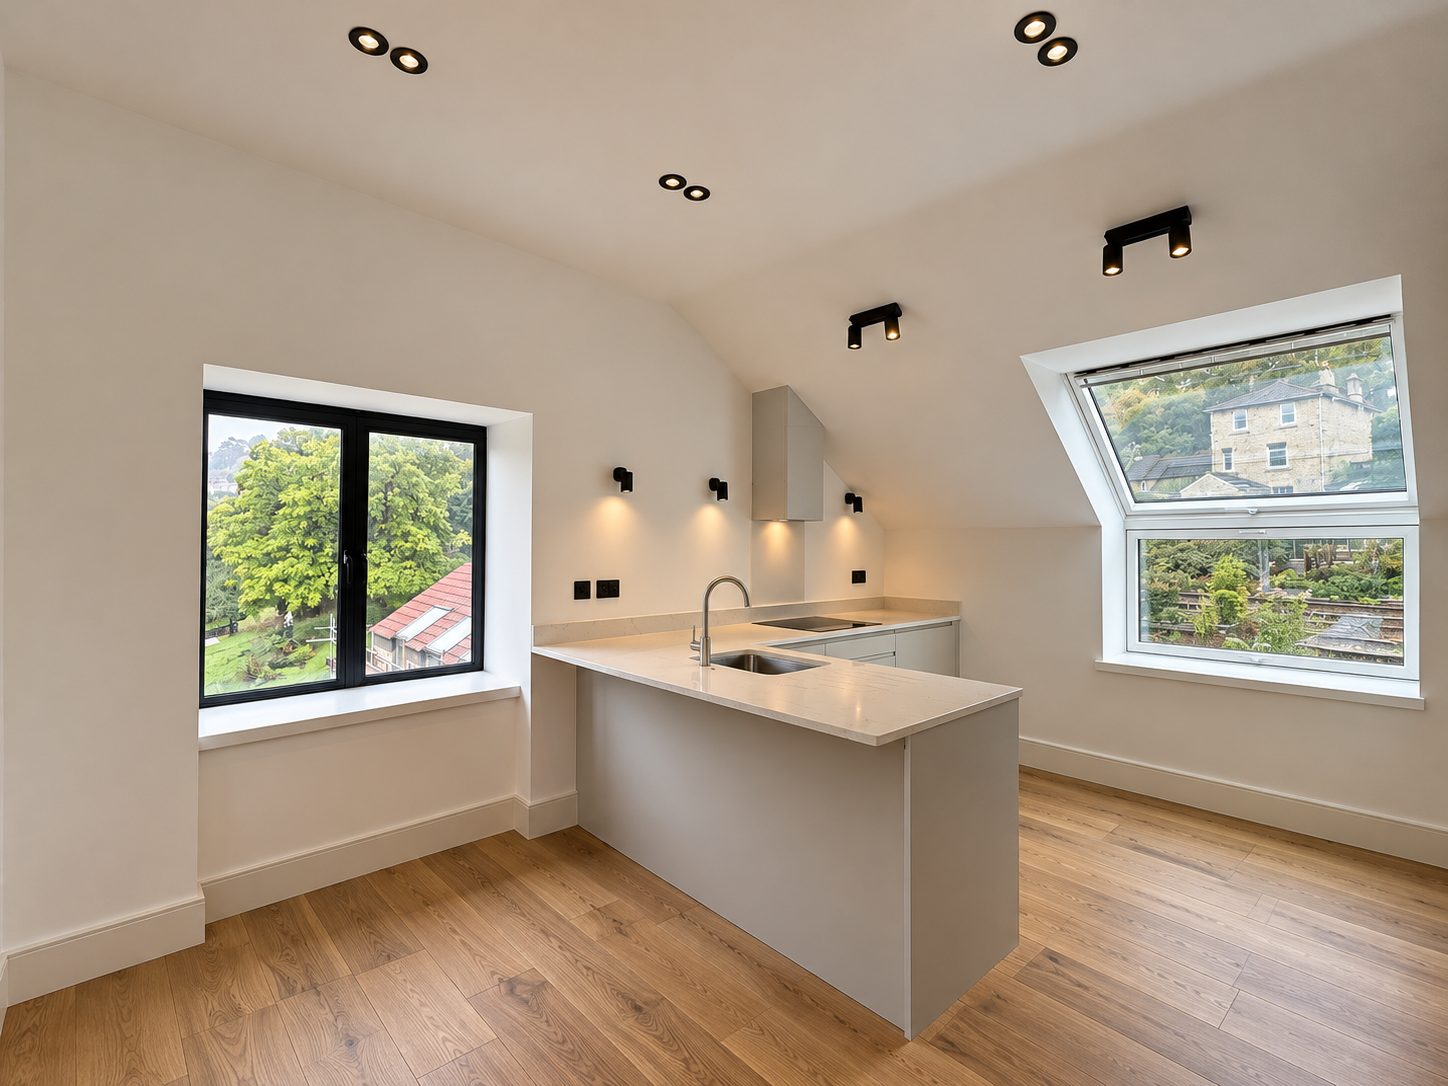
Unit 10 kitchen: a peninsula beneath the sloping ceiling, with a dormer window looking out to stone houses on the hillside. 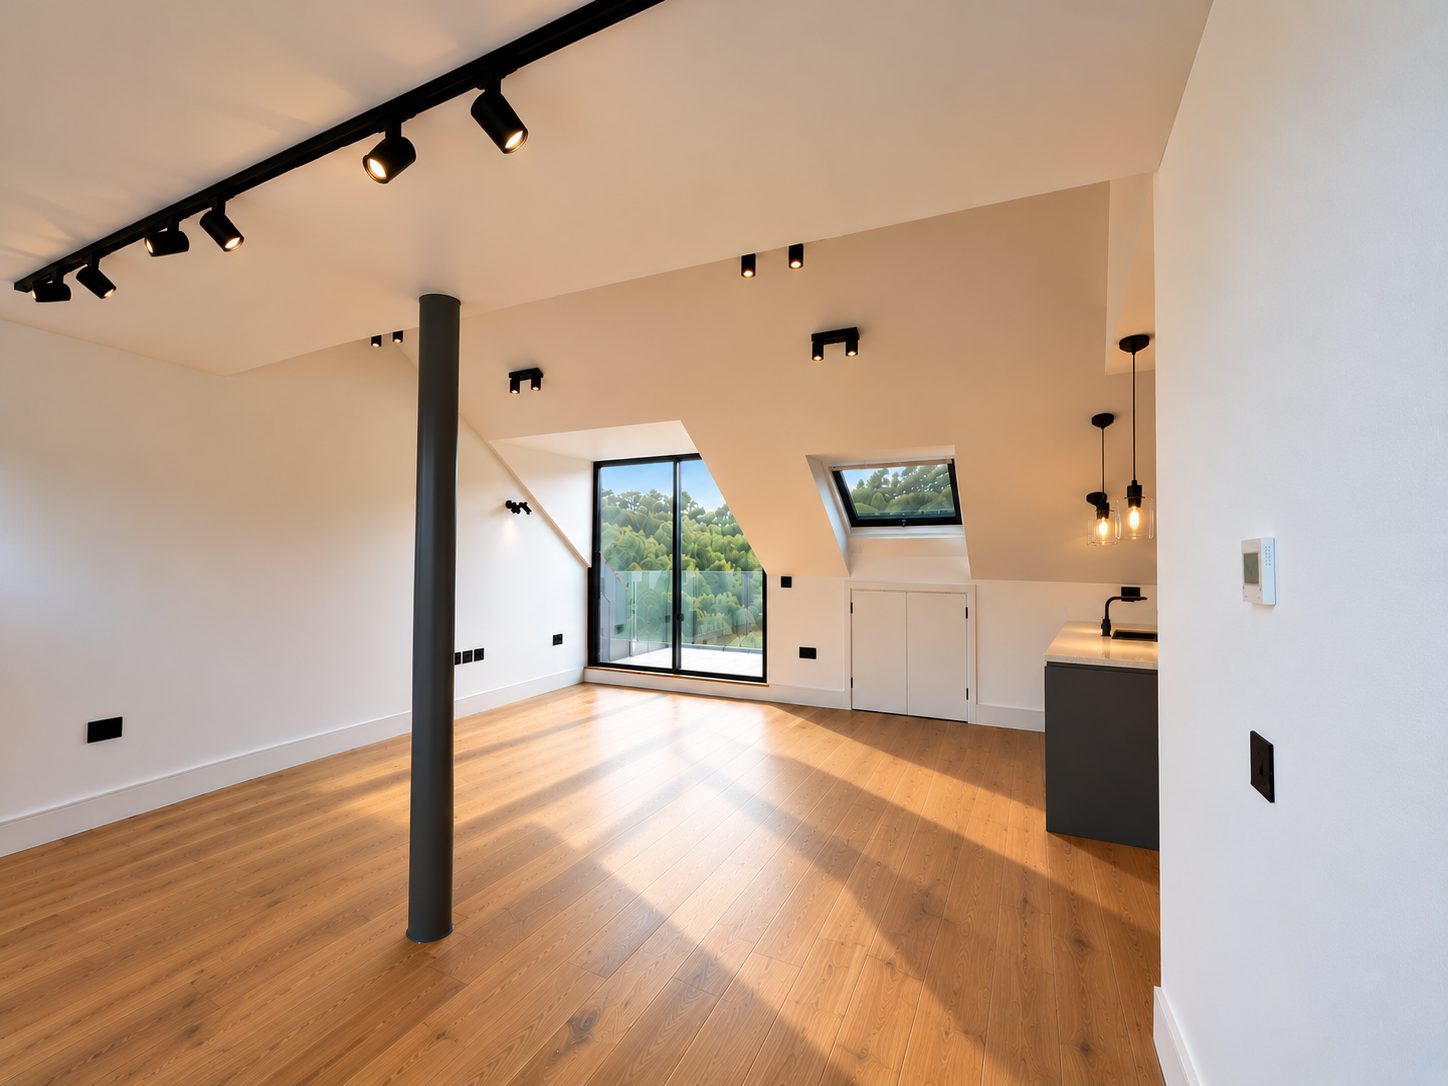
Unit 12 open-plan living space: wood floors, track lighting and a dark column, with glazed doors to a balcony and the kitchen to one side. 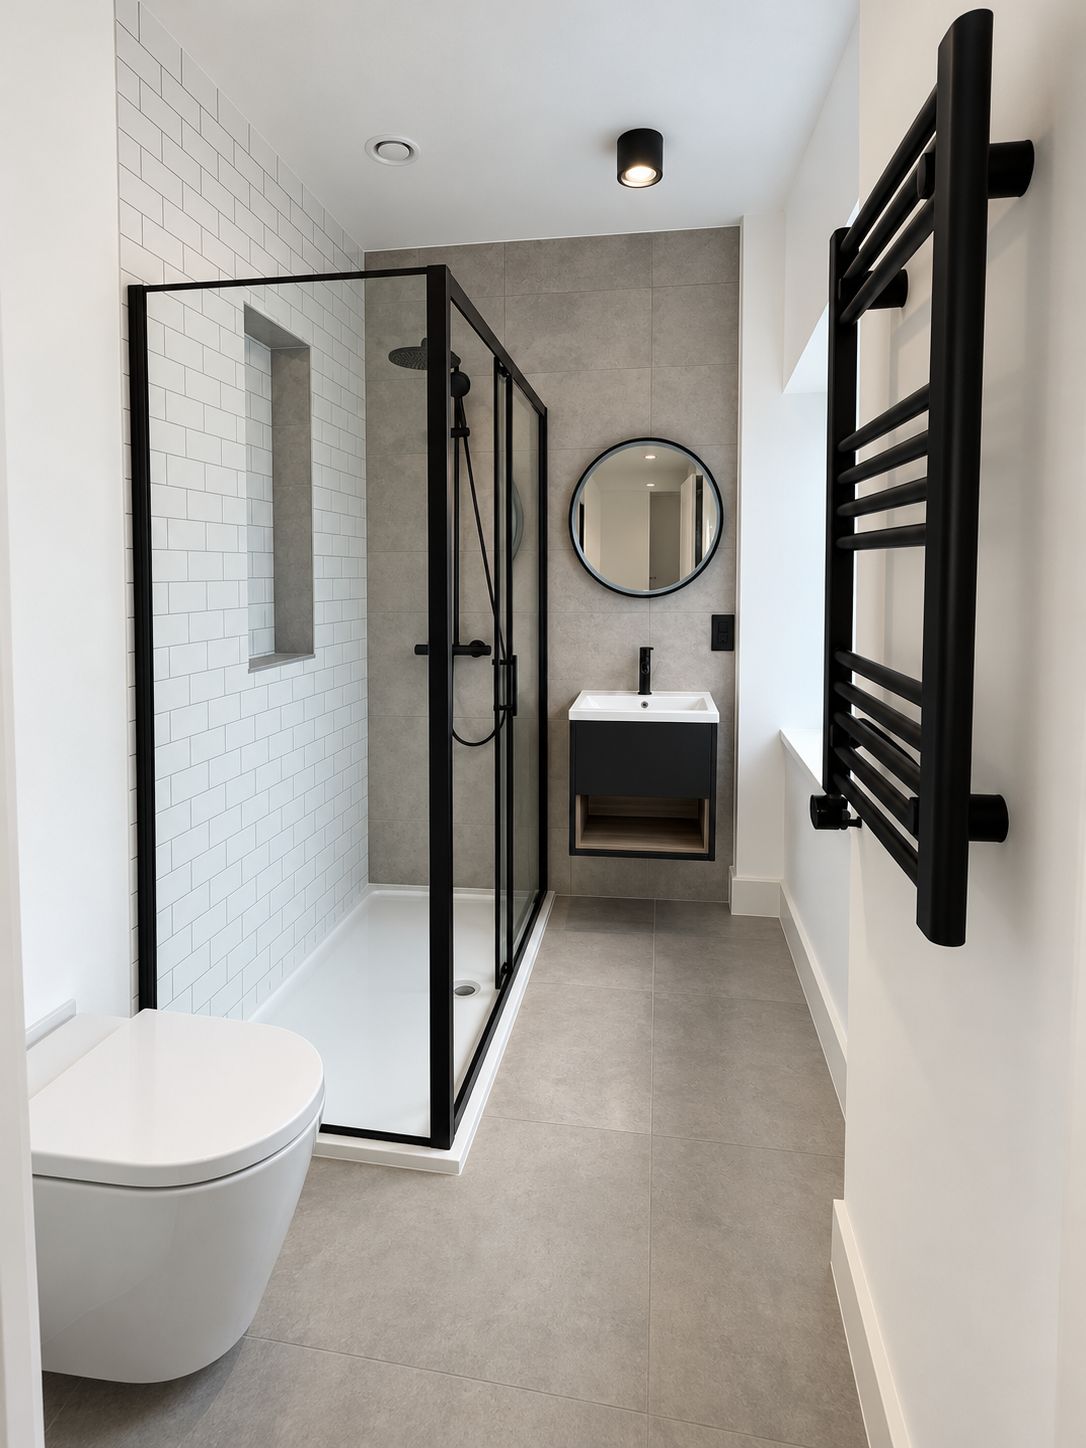
Shower room in matt black and stone-grey tile. 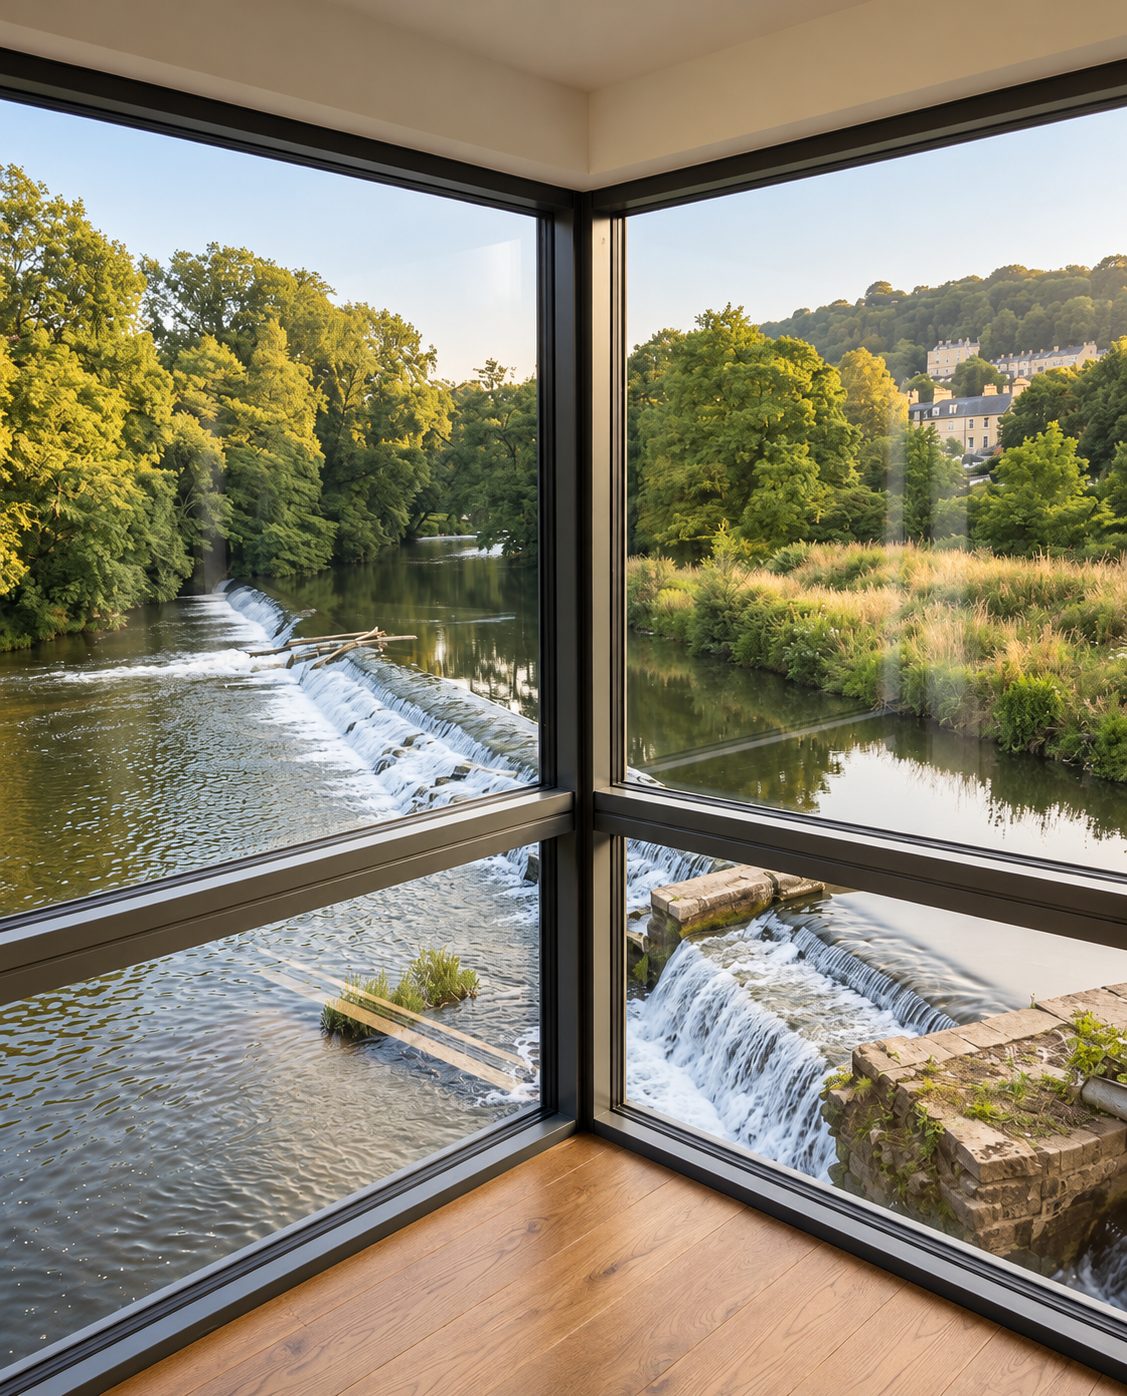
Corner glazing looking down onto the weir and the River Avon.
CGI, indicative only
Questions about the residences
How many homes are there at Avon Mill?
A limited collection of 15 riverside homes. Within the restored mill there are 11 apartments and Riverview, a commercial unit; in the riverside grounds there are three separate houses: Avon Lodge North, Avon Lodge South and Riverbank.
How many bedrooms do the homes have?
Between one and four. Within the mill, homes range from one-bedroom apartments through to four-bedroom duplex residences with balconies overlooking the river. Avon Lodge North and Avon Lodge South are two-bedroom houses.
Are there houses as well as apartments?
Yes. Three separate homes are set within the riverside grounds: Avon Lodge North and Avon Lodge South, a pair of mews-style two-bedroom houses, and Riverbank.
Do the homes have outdoor space?
The duplex residences have balconies overlooking the river, and the shared terrace sits above the weir with views along one of the quieter stretches of the River Avon.
Are the images of the finished homes?
Every image on the site is CGI, indicative only. Floorplans, specifications, images (including computer-generated images), travel times and release dates are indicative and may change.
How do I ask about a particular home?
Use the Register Interest form. Its optional field, ‘Anything we should know’, is there for bedroom count, timing and questions. Savills is the appointed selling agent.
Register Interest
Leave your details and we will be in touch with information about the development as it becomes available.
Register InterestFloorplans, specifications, images (including computer-generated images), travel times and release dates are indicative and may change. Terms of use