The mill, the valley, the rooms
Avon Mill, in detail
Views shift throughout the day between the river, the valley and the changing light on Bath stone.
The mill
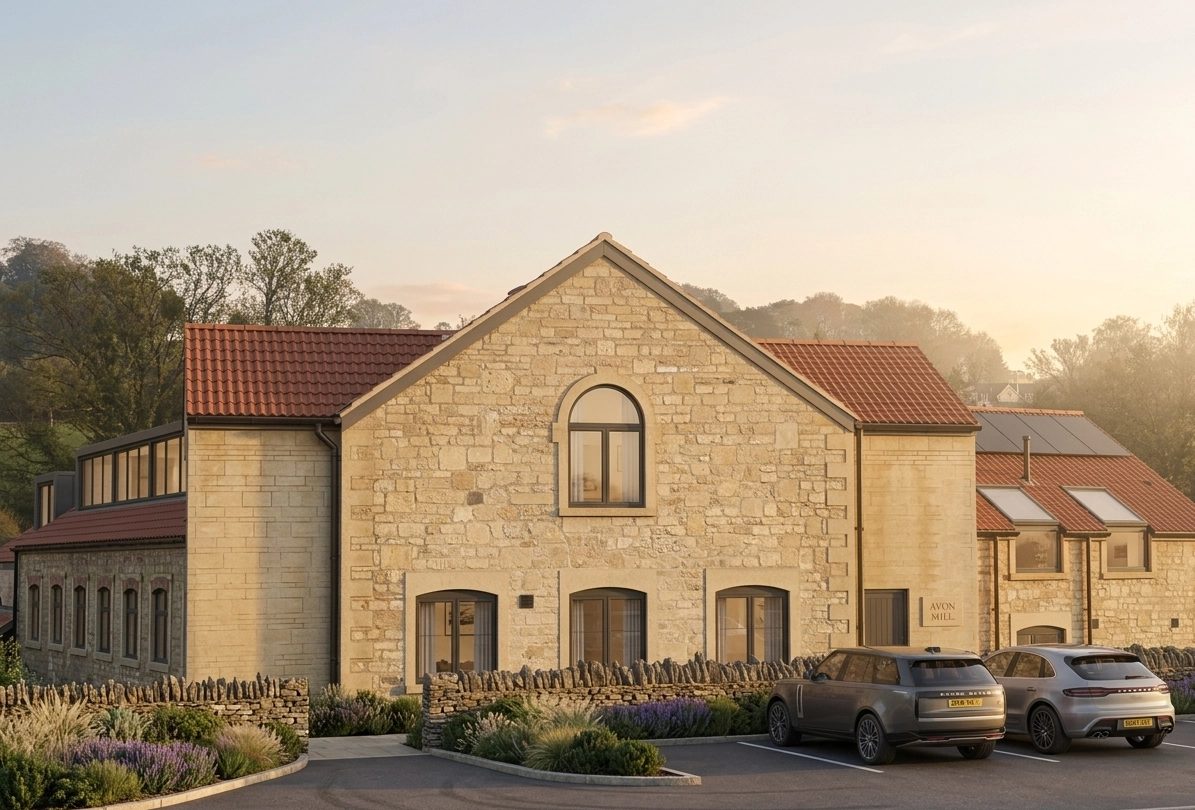
1. Avon Mill at golden hour — the Bath stone gable.
The valley
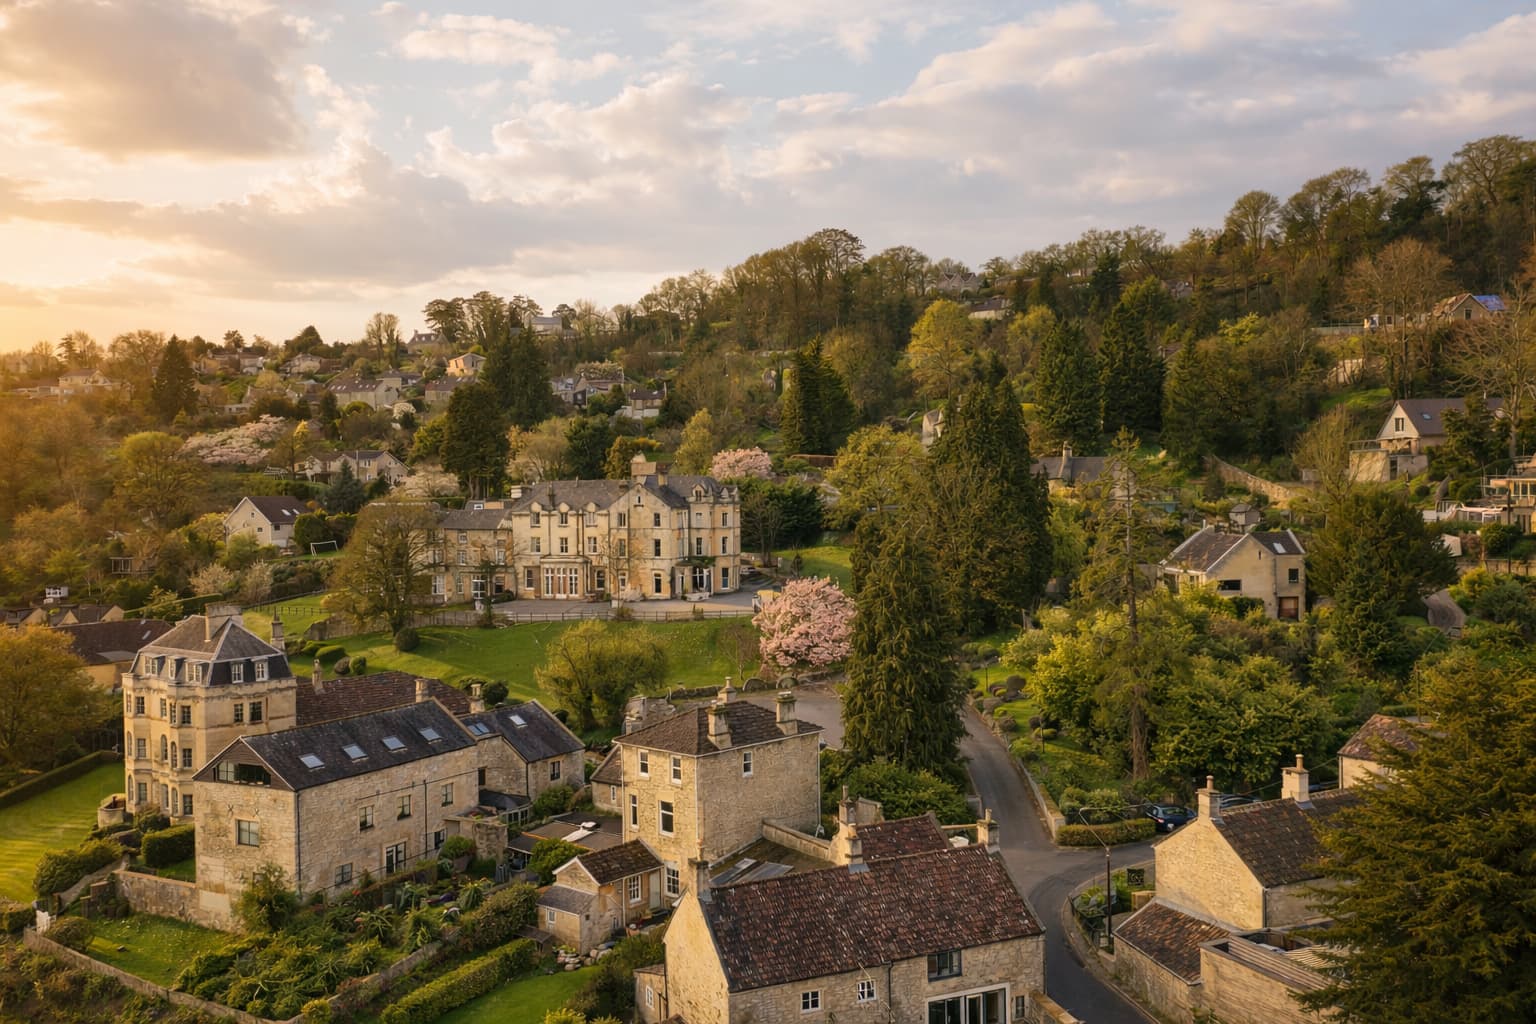
2. Limpley Stoke at golden hour — Georgian stone houses climbing the wooded hillside above the valley. 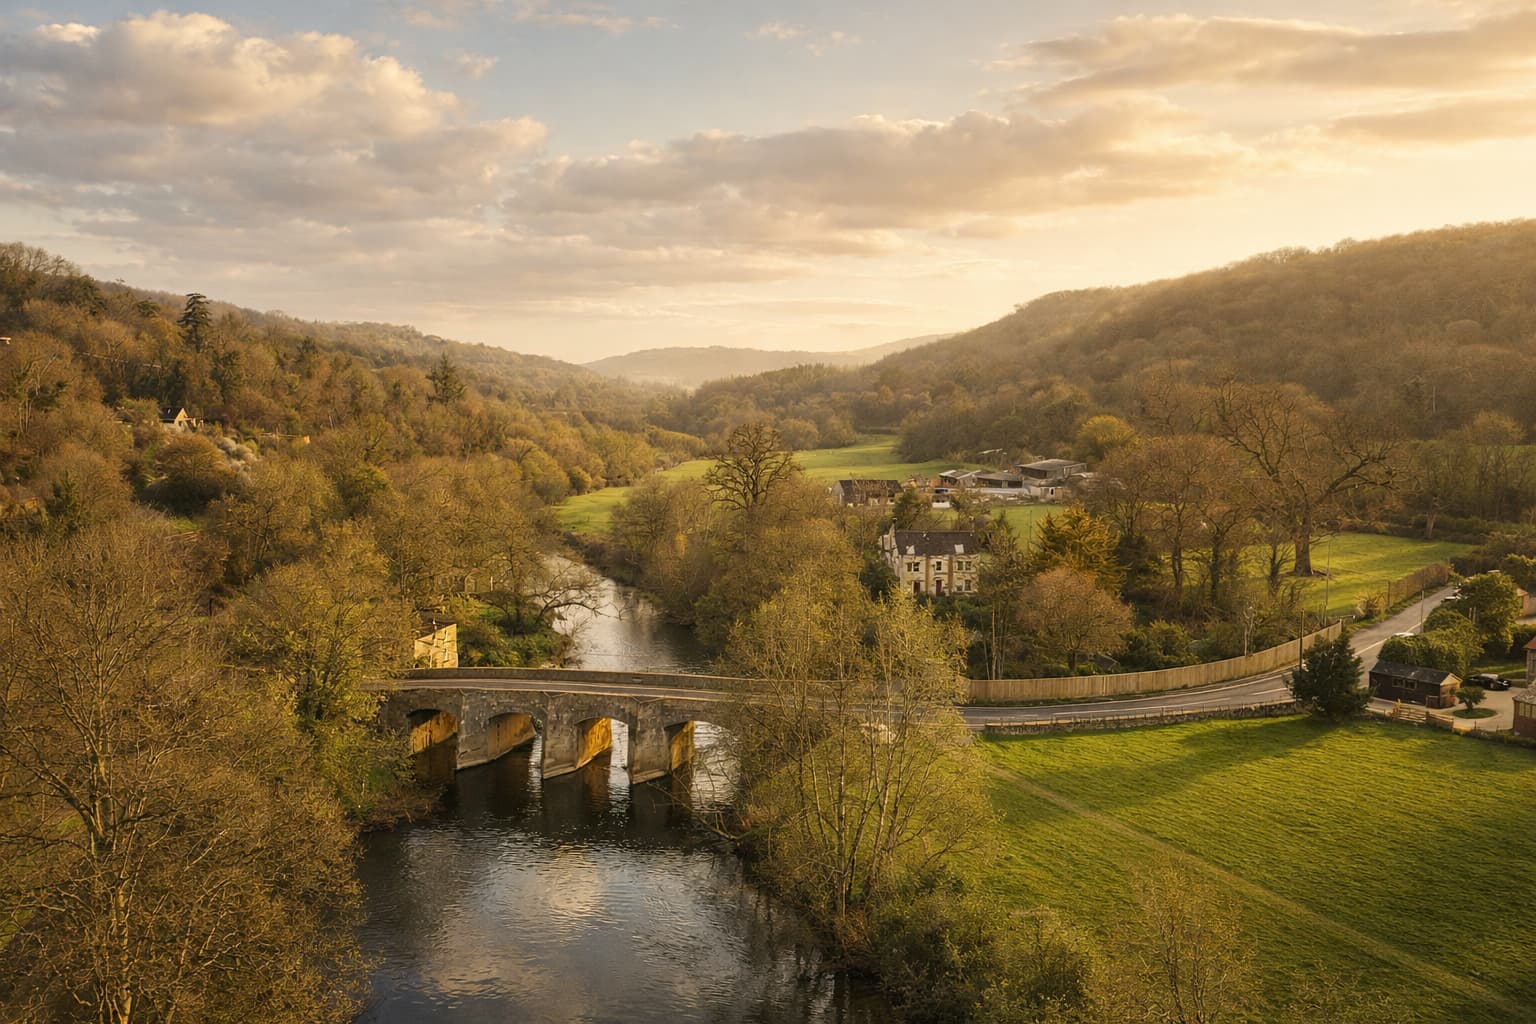
3. The Avon valley from above, looking west — the river curves beneath a stone bridge, fields on either bank.
The rooms
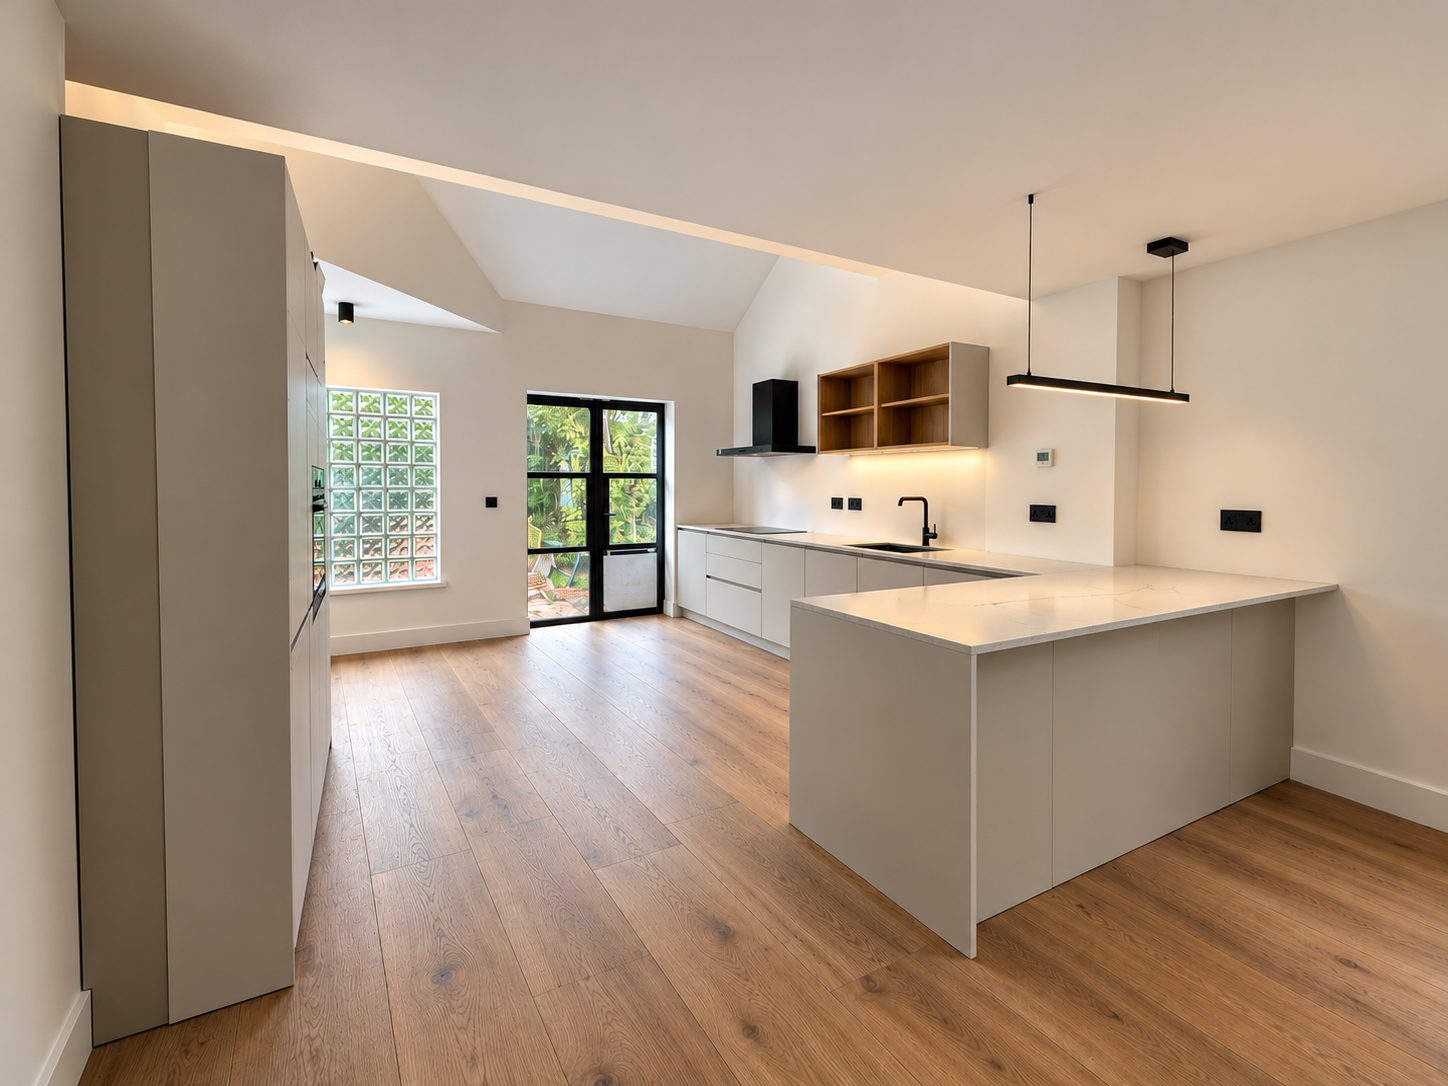
4. Unit 1 kitchen: pale handleless units and a peninsula on wood floors, with a glass-block window and black-framed glazed doors. 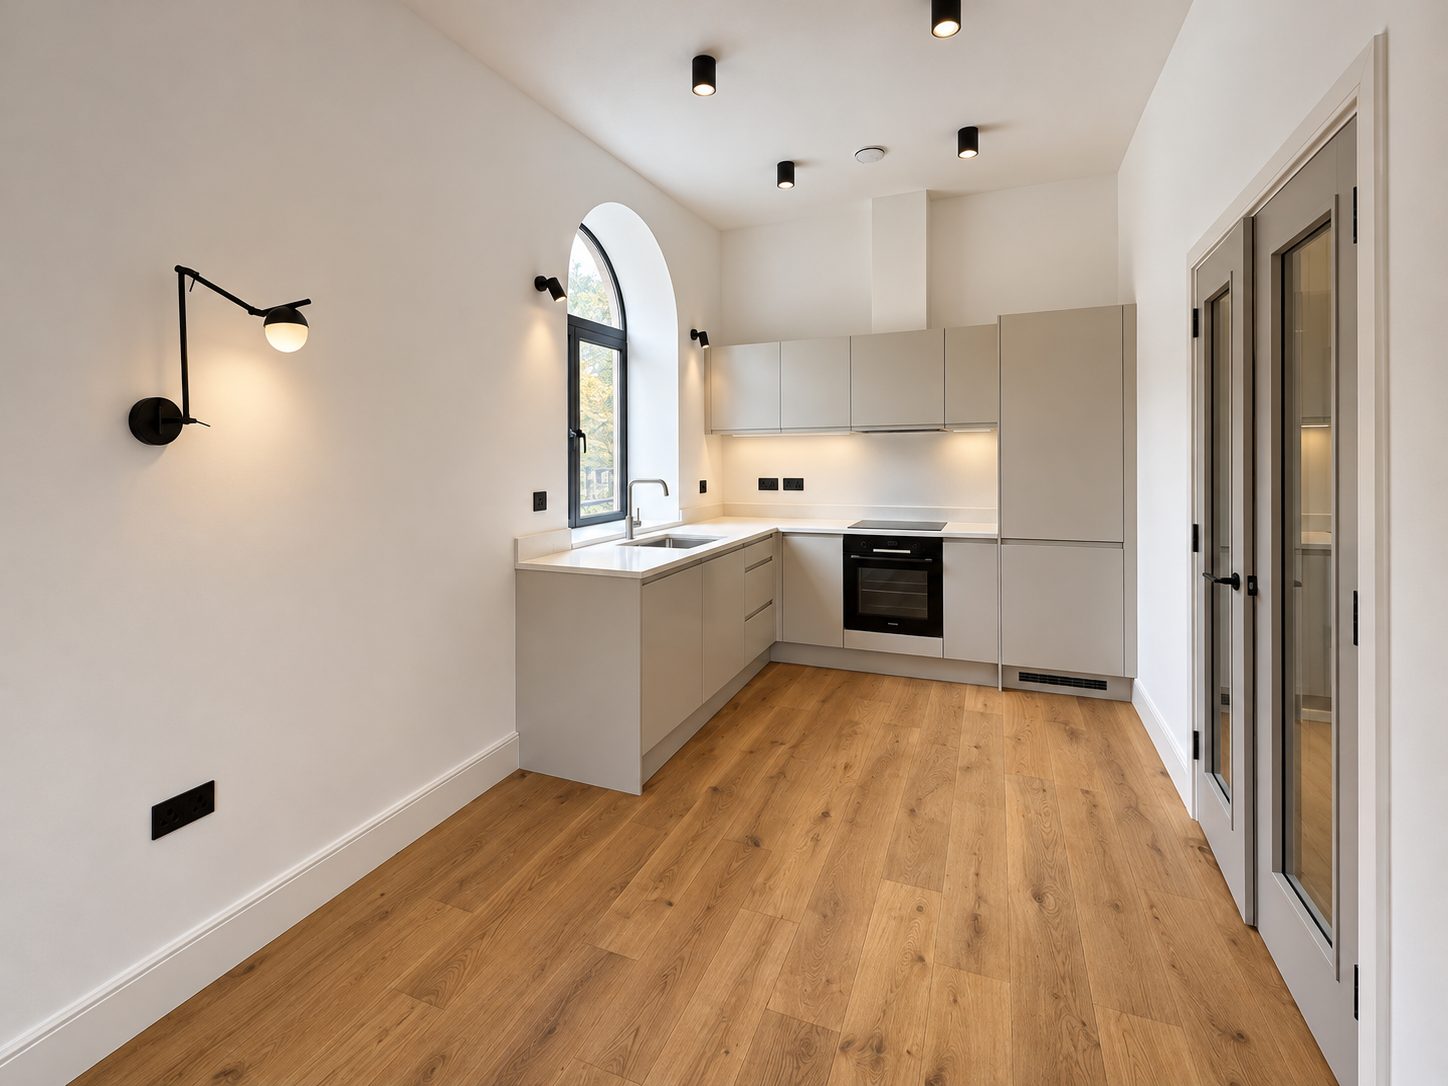
5. Unit 11 kitchen: an arched window above the sink, pale units, black wall lights and wood floors. 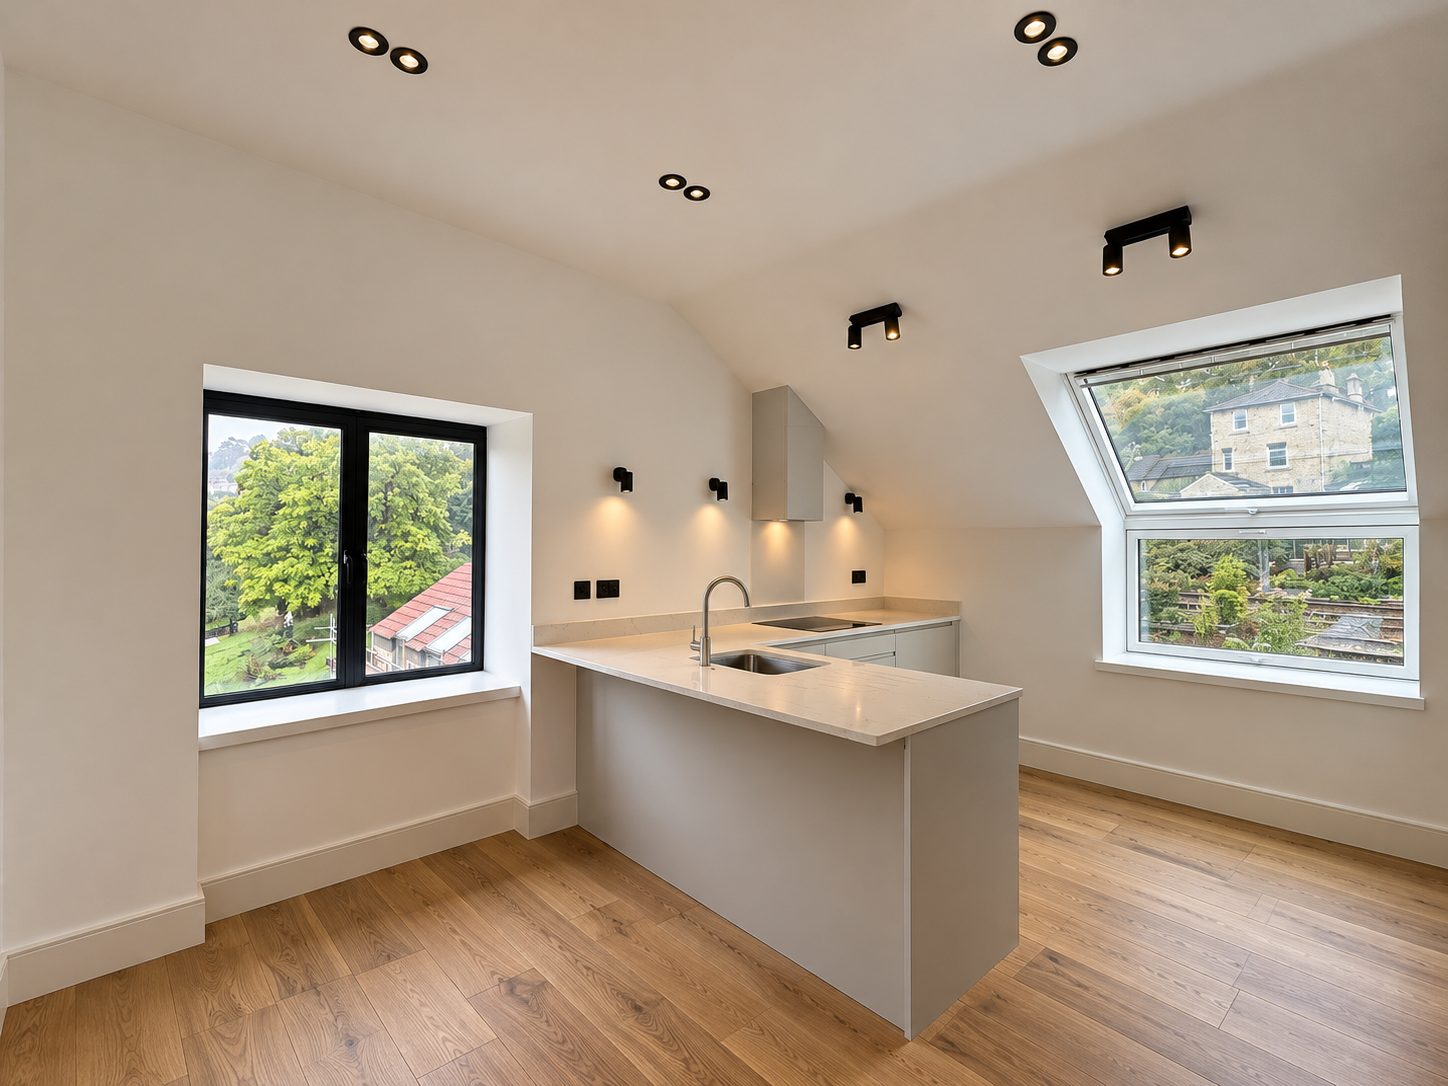
6. Unit 10 kitchen: a peninsula beneath the sloping ceiling, with a dormer window looking out to stone houses on the hillside. 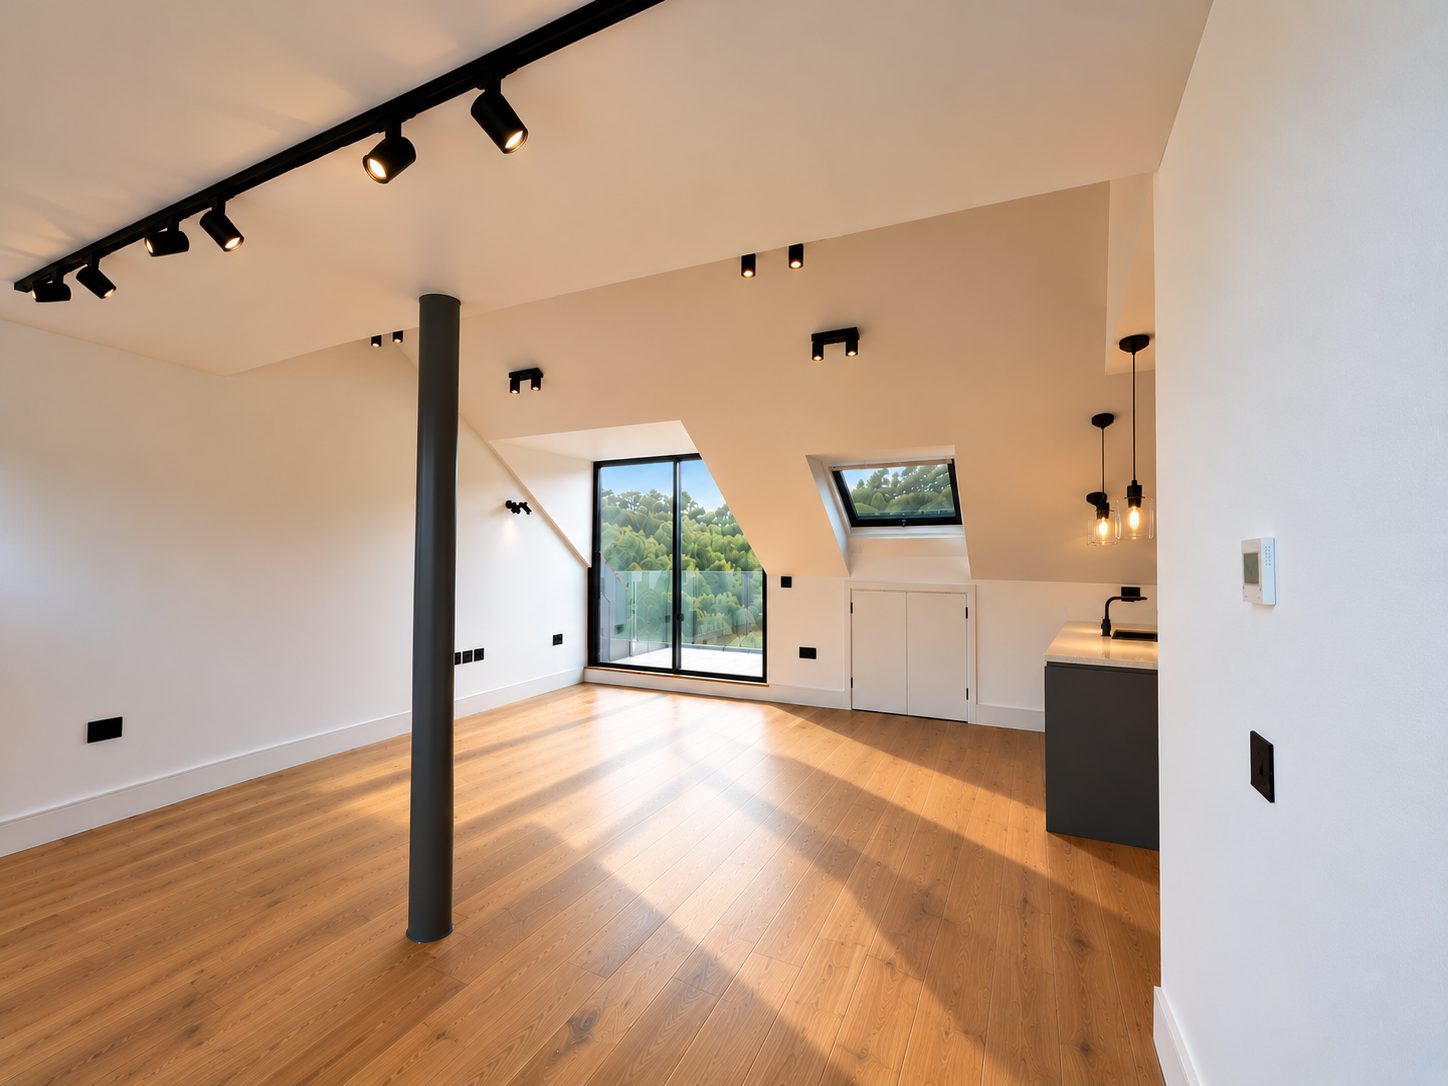
7. Unit 12 open-plan living space: wood floors, track lighting and a dark column, with glazed doors to a balcony and the kitchen to one side. 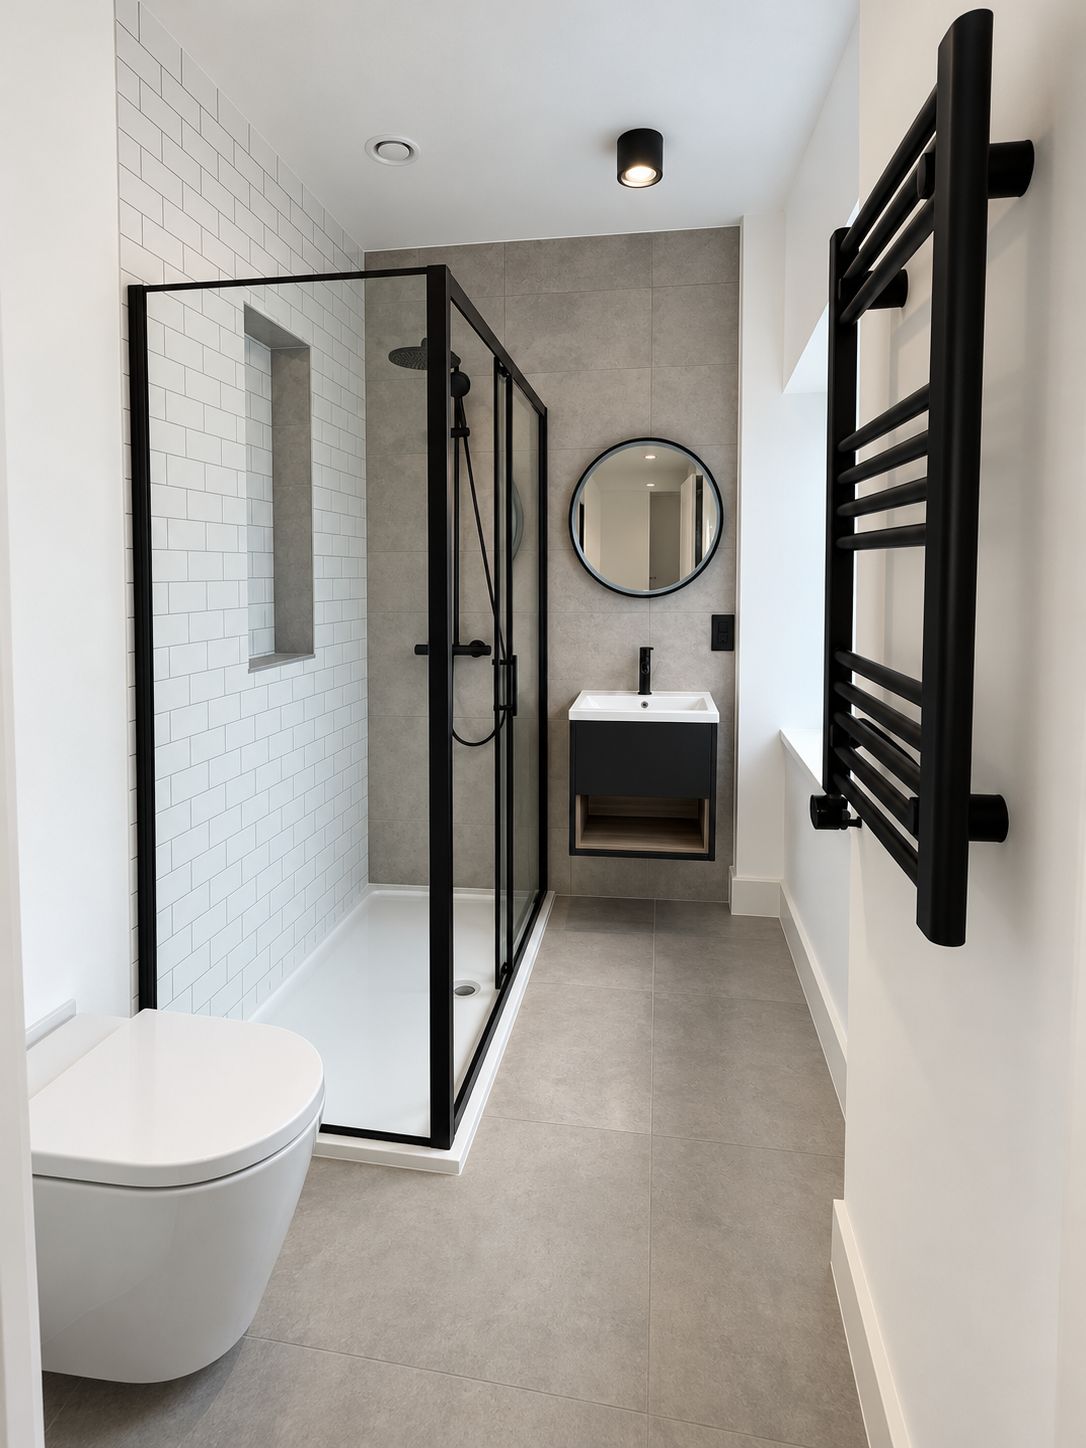
8. Shower room in matt black and stone-grey tile.
CGI, indicative only
The homes
A limited collection of 15 riverside homes, shaped by the restored mill and its surrounding grounds.
Within the mill, homes range from one-bedroom apartments through to four-bedroom duplex residences with balconies overlooking the river. Each home has a unique layout; all benefit from light-filled living spaces.